
Turn your basement into monthly income.
A legal, permitted second suite adds rental income and serious resale value. We handle the entire process — design, permits, construction, and final inspection.
The smartest square footage in your house.
Rents across Niagara and the GTA make a legal basement apartment one of the highest-return renovations a homeowner can make. It can offset your mortgage, house family, or turn an unused floor into a long-term asset.
- Rental income — a one- or two-bedroom suite can generate meaningful monthly rent, year after year
- Property value — legal secondary suites are a major selling feature for buyers and investors
- Flexibility — in-law suite today, rental tomorrow, extra space for your family whenever you need it
- Done legally — permitted and inspected, so your suite is insurable, rentable, and adds appraised value
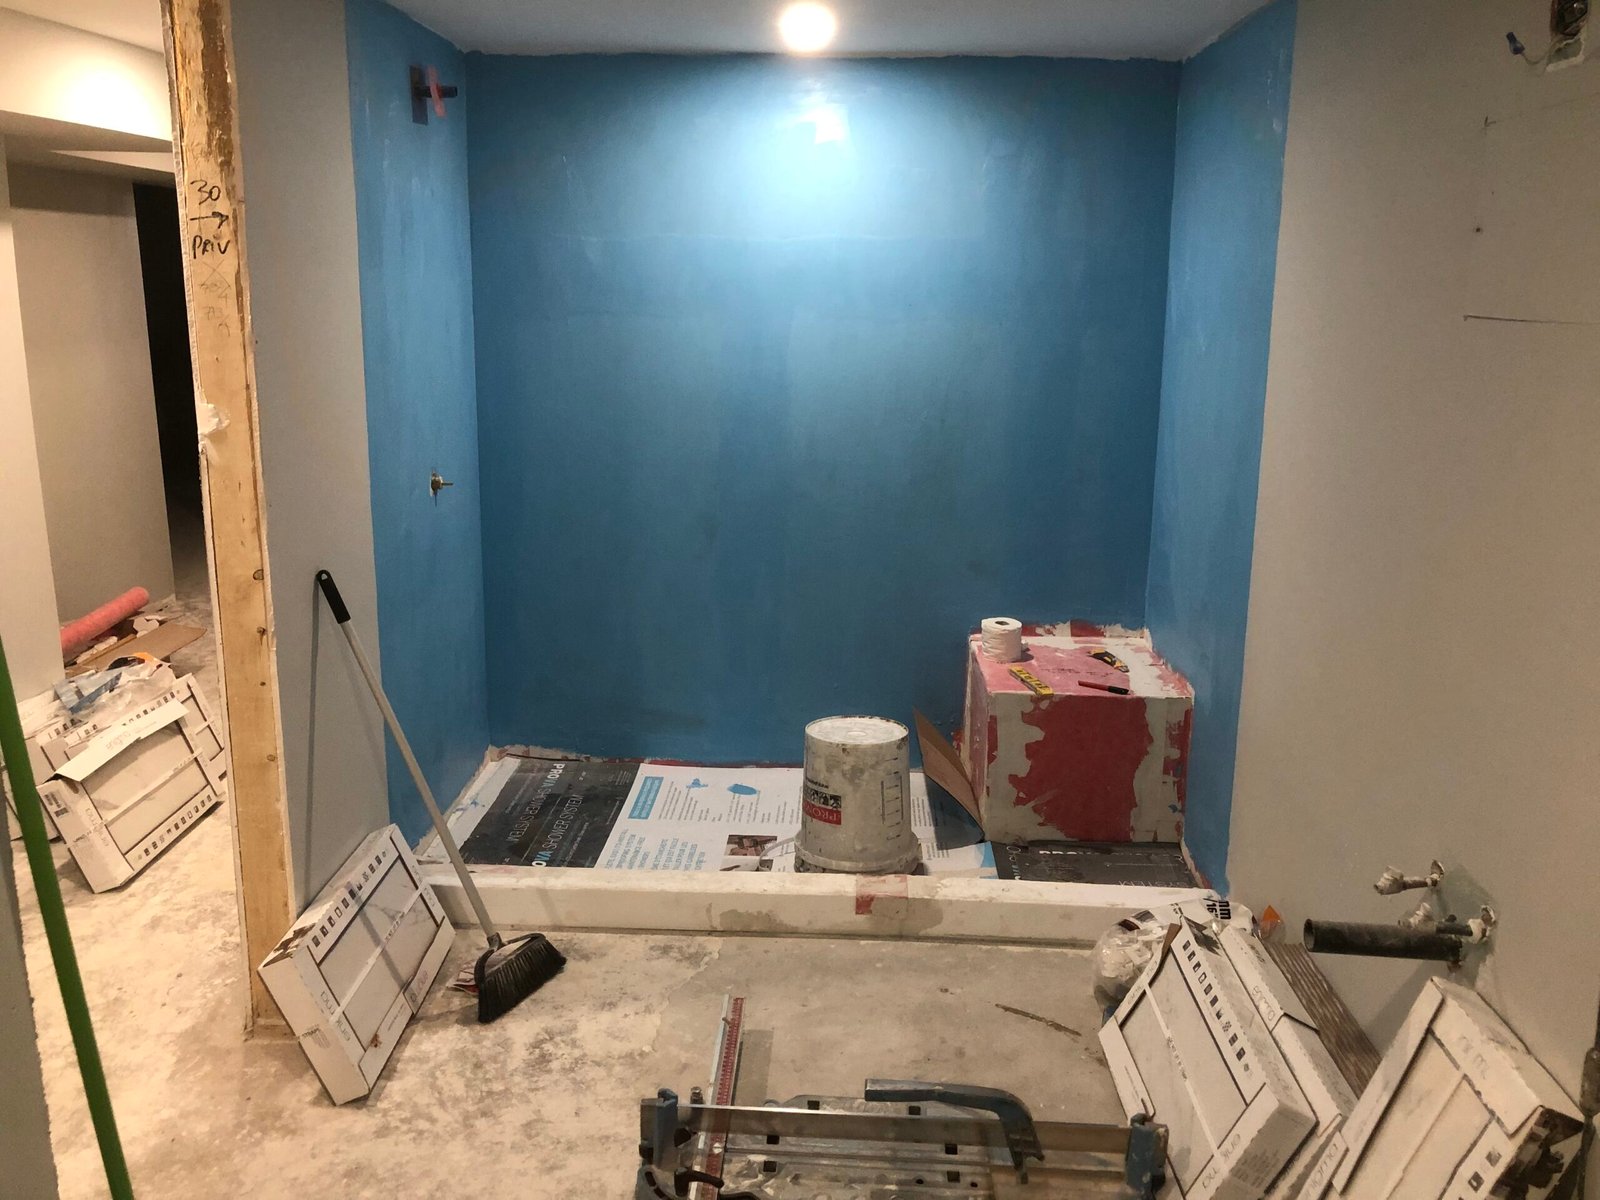
A complete legal basement suite with quality mid-range finishes — kitchen, bathroom, bedroom(s), flooring, lighting, and all required fire and safety work. Final pricing depends on your basement’s size, layout, ceiling height, and whether a separate entrance is needed. You get a detailed written quote before anything starts.
Everything a legal suite requires.
- Building permit drawings and application — handled in-house
- Fire separation and sound insulation between units
- Egress windows and code-compliant exits
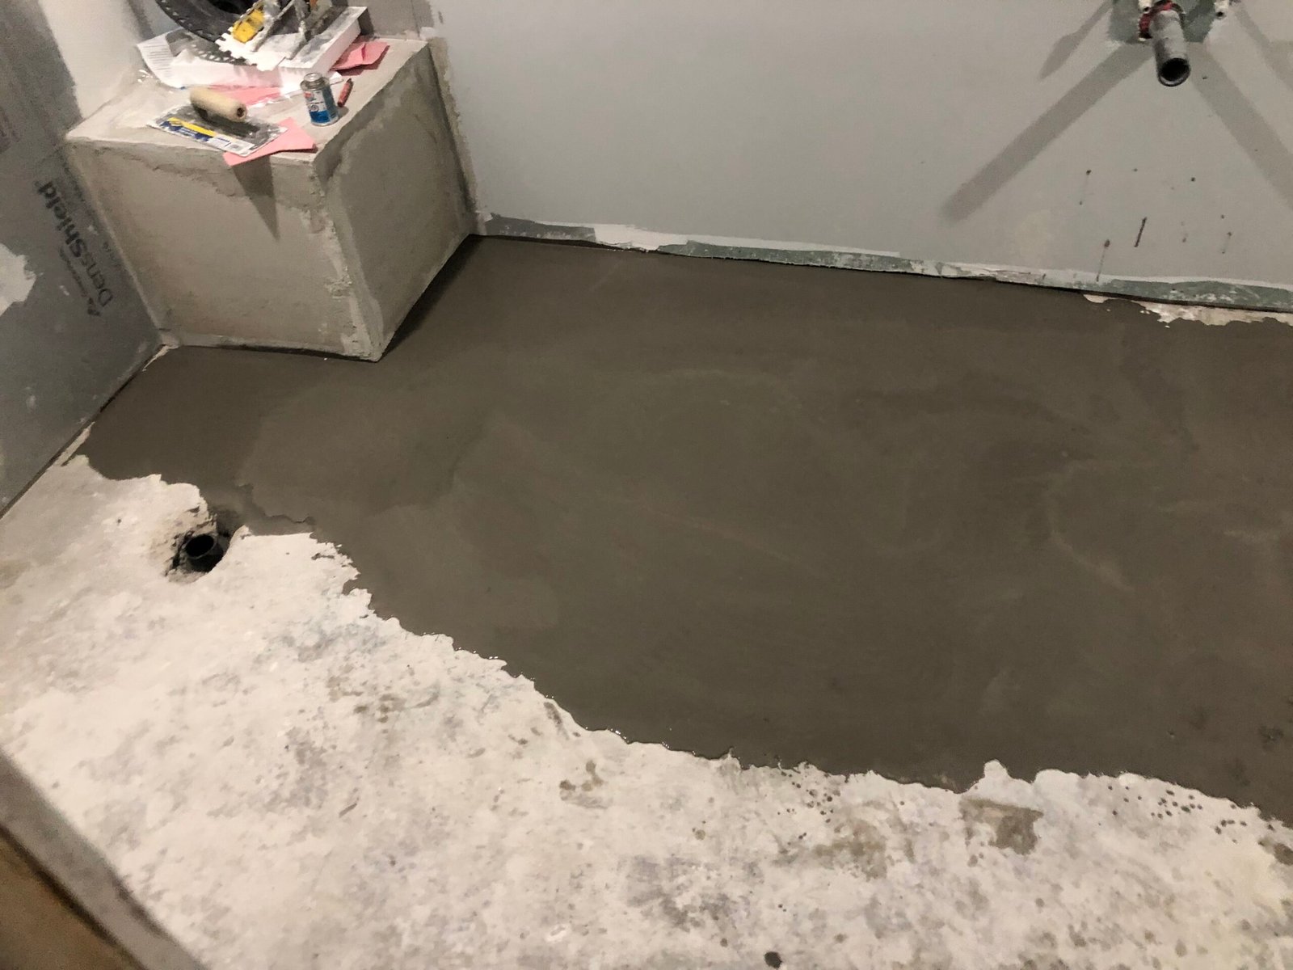
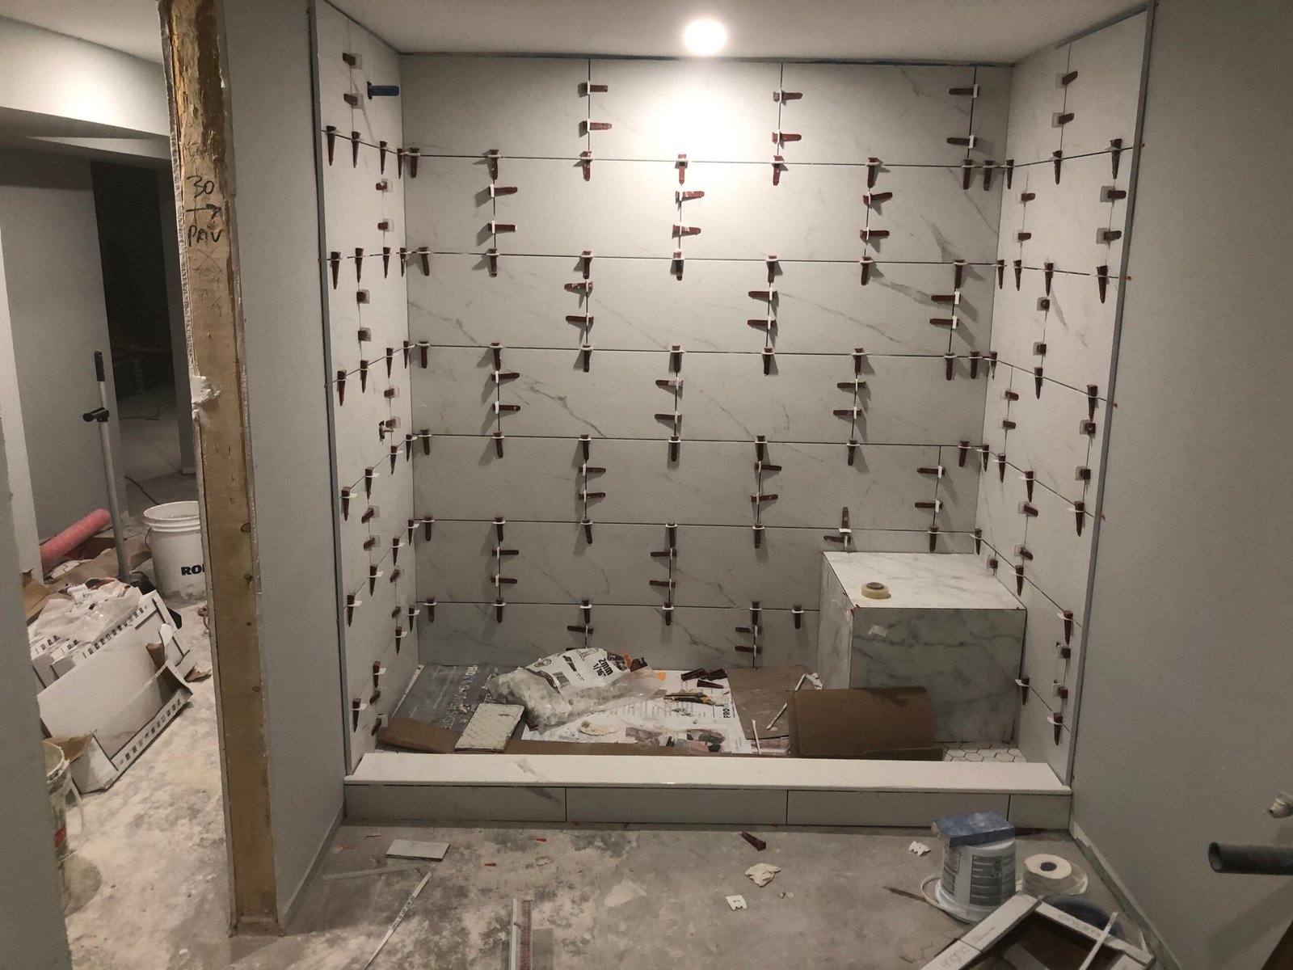
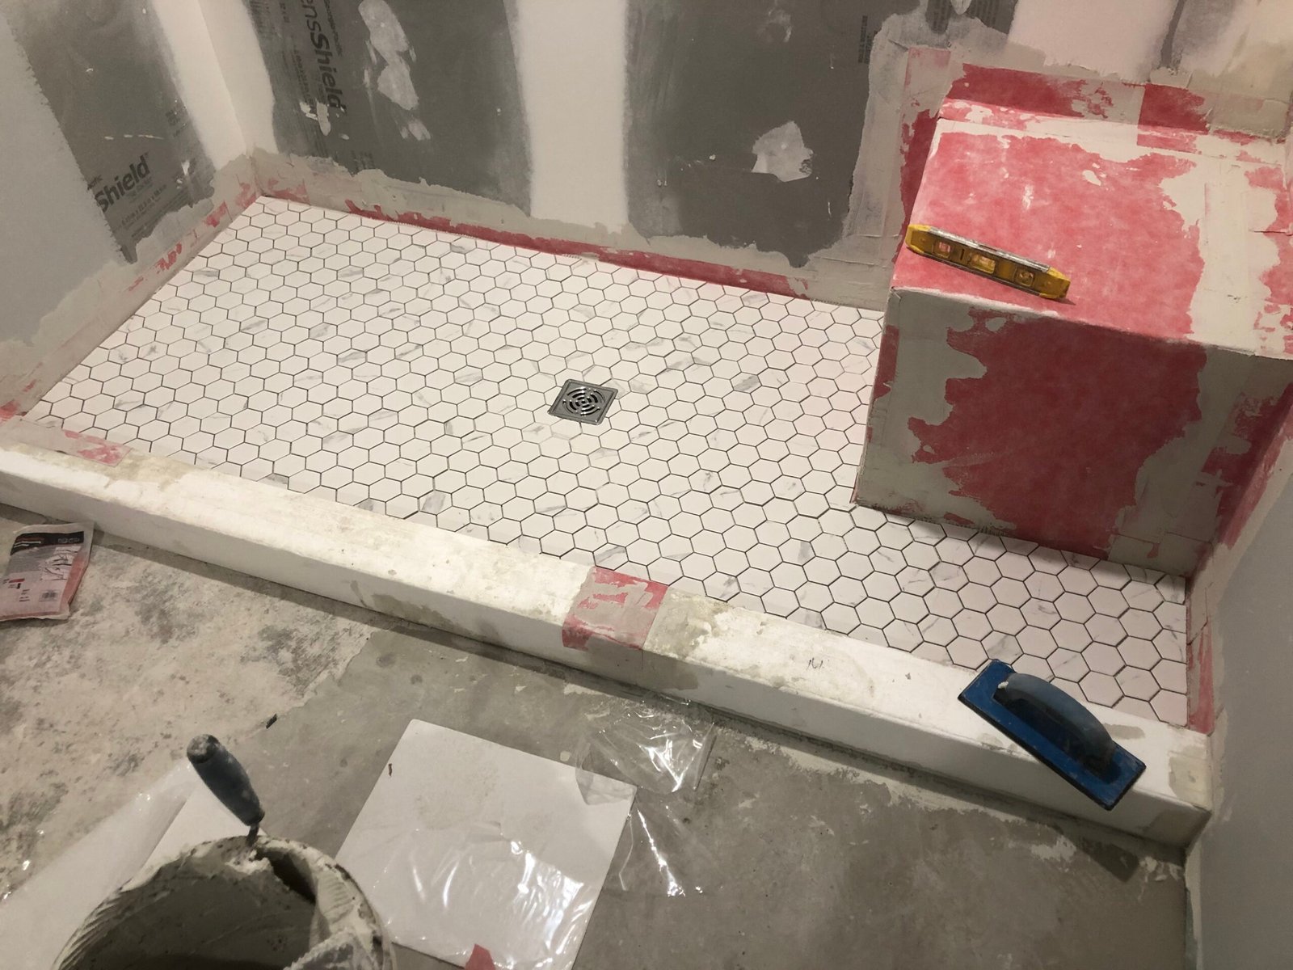
- Full kitchen and 3-piece bathroom
- Electrical, plumbing, and HVAC by licensed trades
- Flooring, drywall, trim, doors, and paint — finished, not “almost finished”
- Municipal inspections through to final sign-off
From unused basement to rent-ready.
Free assessment
We walk your basement, check ceiling height, exits, and services, and tell you honestly whether a legal suite makes sense — and what it will cost.
Design & permits
We produce the layout and drawings and manage the permit application with your municipality. No runaround for you.
Construction
Our crew and licensed trades build the suite — framing, fire separation, kitchen, bath, and finishes — with the owner on site, not just a project number.
Inspection & handover
Municipal inspections are passed, deficiencies closed out, and you’re handed a legal, rent-ready suite.
Basement apartment FAQ.
Is my basement eligible for a legal apartment?
Most basements can work, but it depends on ceiling height, window sizes, exits, and your property’s zoning. That’s exactly what our free assessment answers — we’ll tell you straight if your basement qualifies as-is, needs modifications, or isn’t a good candidate.
Do I really need a permit?
Yes. An unpermitted suite can’t be legally rented, can void your insurance, and becomes a problem when you sell. We handle the permit drawings, application, and every inspection — it’s built into how we work, not an add-on.
How long does it take?
Once permits are issued, most suites take roughly 6–10 weeks of construction depending on size and scope. We give you a schedule up front and keep you updated as the work progresses.
Does the suite need its own entrance?
Not always — requirements depend on your municipality and layout. Where a separate entrance is needed or worth adding, we price it clearly as part of your quote.
What does it cost beyond the base price?
The main cost drivers are square footage, a separate entrance, underpinning or height corrections, and finish level. Every quote is itemized so you can see exactly where the money goes before you commit.
Find out what your basement is worth.
Free on-site assessment across the Niagara Region and the GTA. No pressure, no obligation — just a straight answer and a real number.